
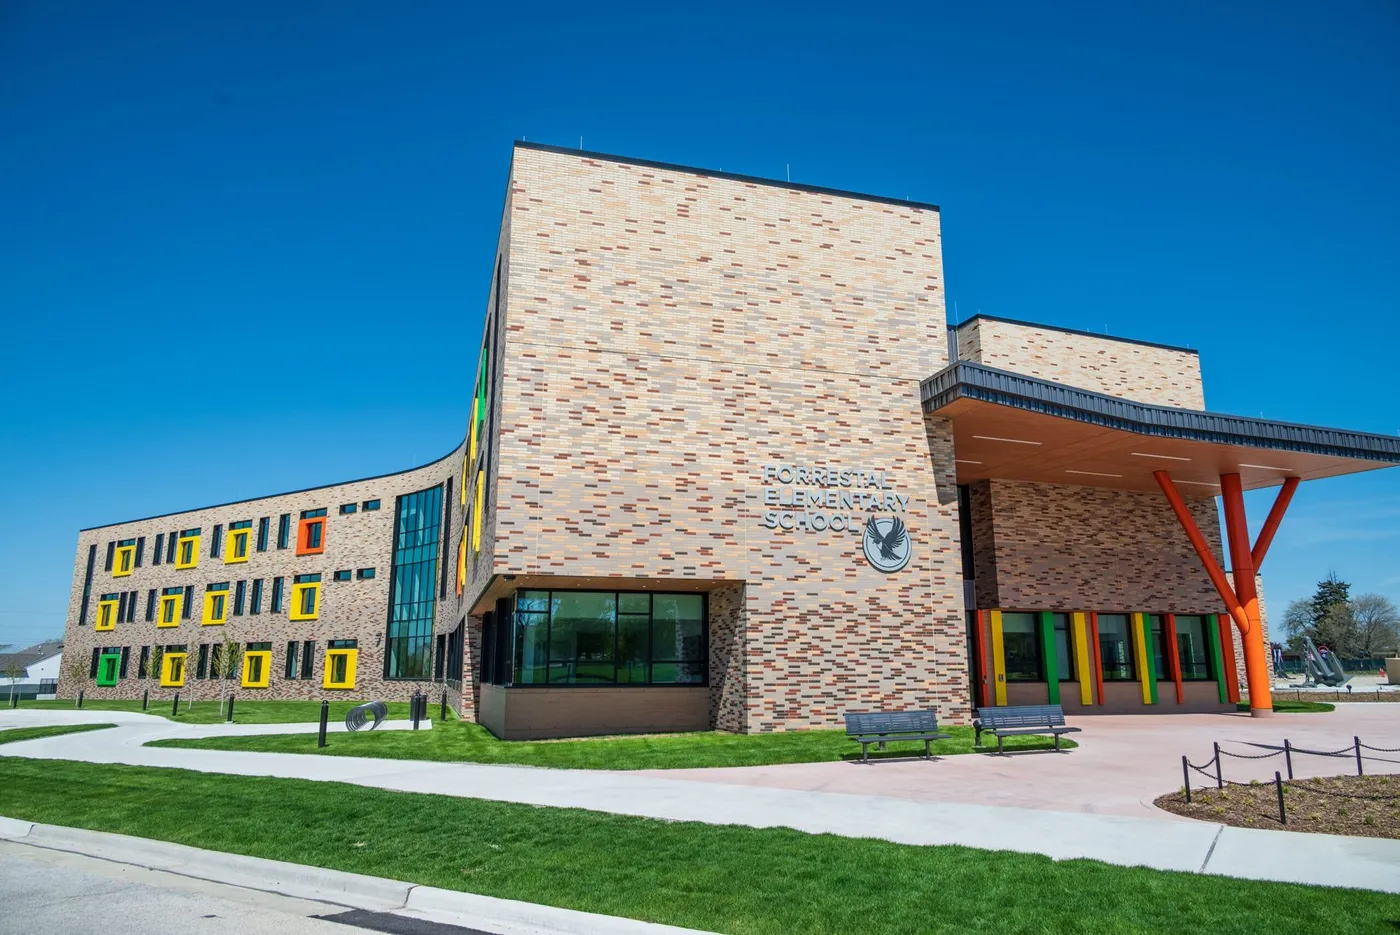
“Children couldn’t drink the water in the school, because of the lead in the pipes.” That was North Chicago School District 187 Superintendent John Price at the ribbon cutting on May 1, describing the 1950s building that Forrestal Elementary replaces.
Its replacement is a $72 million, 100,800 square foot school on Naval Station Great Lakes, funded through the Department of Defense Public Schools on Military Installations program and owned and operated by District 187. It opens this month to just over 600 students in kindergarten through fifth grade.
The gymnasium is the part worth a closer look.
The gym is a storm shelter
A school on a naval installation carries requirements a district school does not. Forrestal was designed to Navy antiterrorism and force protection standards, which put progressive collapse requirements and blast-resistant glazing into the drawings. The gym also had to double as a storm shelter, so its enclosure has to stay standing and stay closed under loads that would take an ordinary wall apart.
Precast handles that without special measures. The mass and the reinforcement are already in the panel, the connections are engineered rather than improvised in the field, and one system delivers structure and envelope at once.
The complication was appearance. The rest of the building is field-laid brick in a graduated blend. A shelter wall left to look like a shelter wall would have read as a bunker attached to a school, so the gym needed the same facade as everything around it.
Setting brick face-down
The answer was to cast the brick into the panels instead of laying it on them.
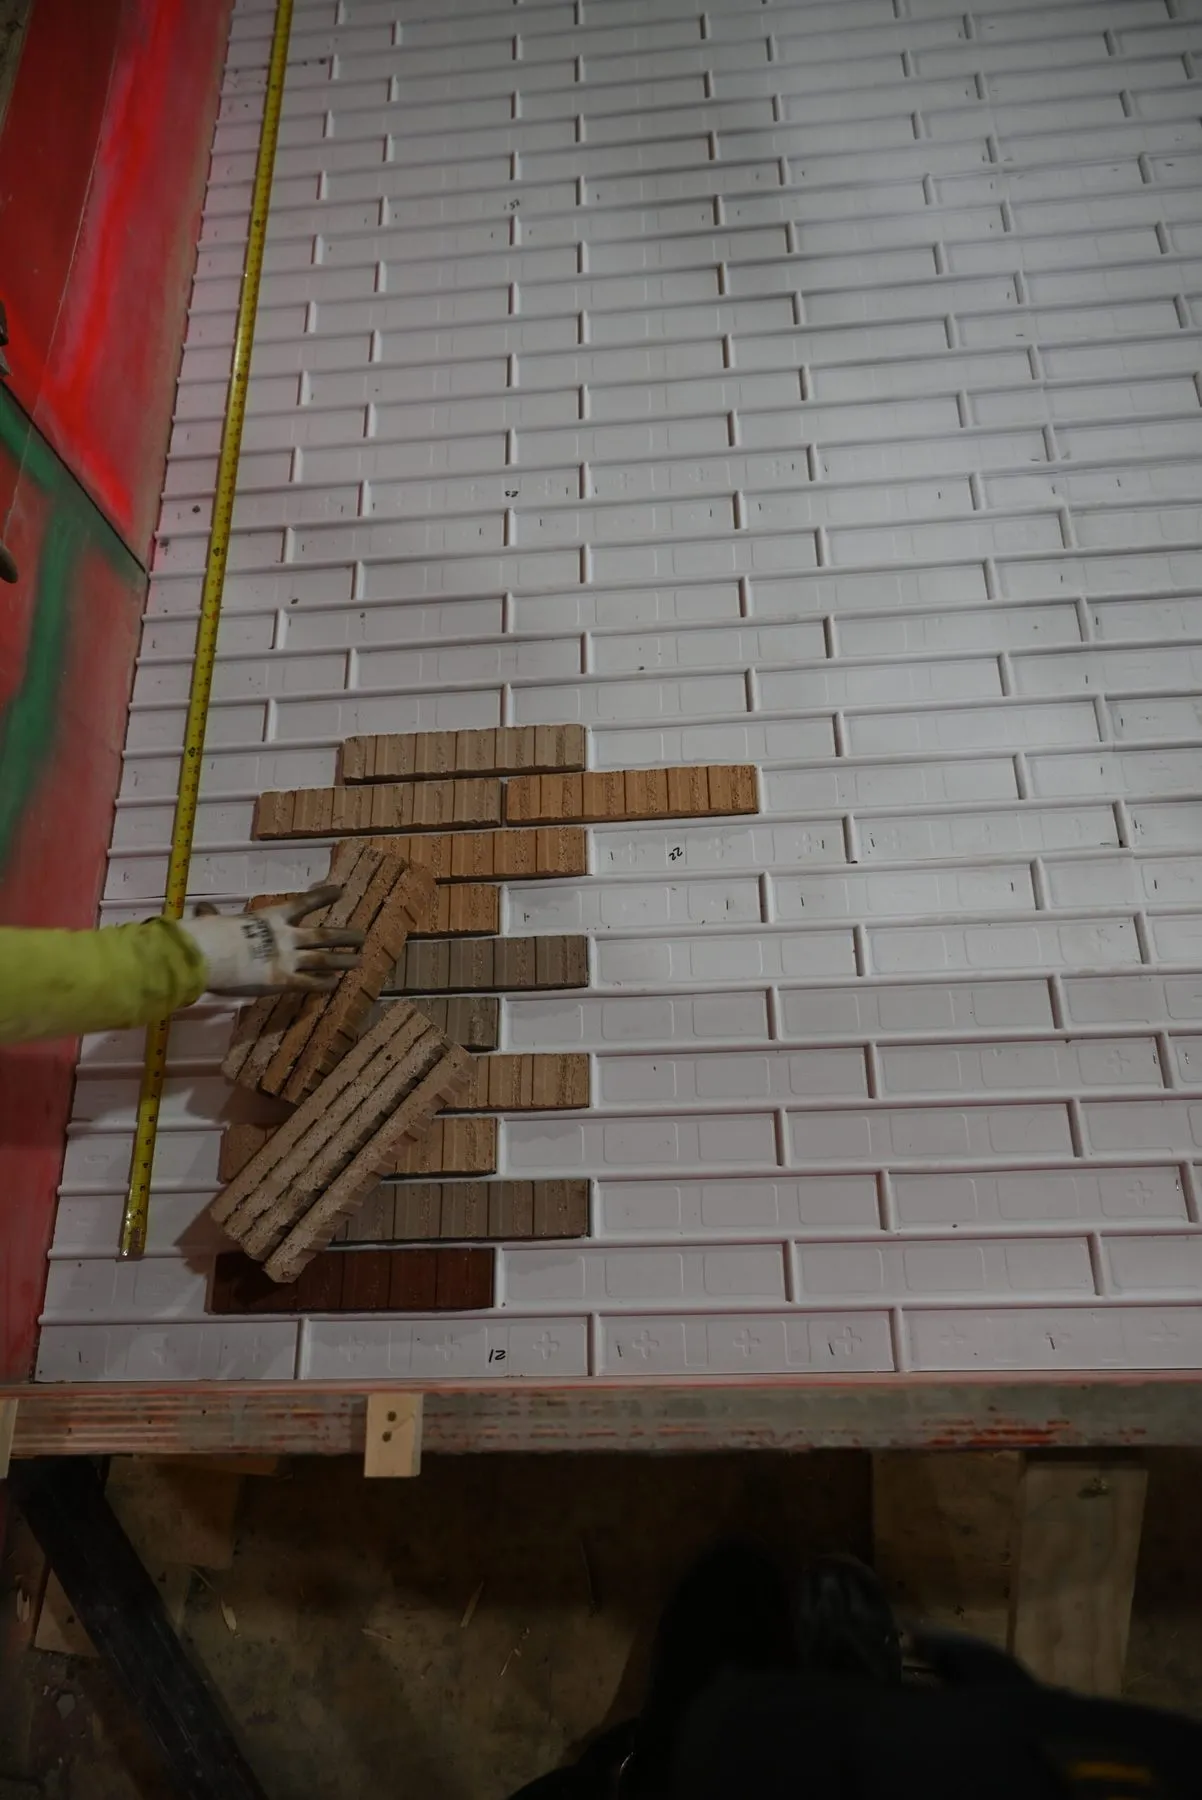
Thin brick set into the form liner before casting. Photo: Bricks Incorporated.
Thin brick arrives as a clay unit with the face of a full brick at a fraction of its depth. In the plant it goes face-down into a rubber form liner laid across the casting bed. The liner holds every unit in position and forms the joint profile, so coursing and joint width are fixed before any concrete is placed. Reinforcement and insulation go in over the top, the concrete is cast, and the panel cures with the brick already part of it.
International Concrete Products, a PCI-certified producer in Germantown, Wisconsin and a member of this chapter, produced the panels. The brick came through Bricks Incorporated, also a chapter member.
What arrives on site is a finished wall. No scaffold, no masons working a weather window, no separate veneer to anchor back. The panel is set, the connections are made, and that elevation is done.
Matching a gradient across two systems
Forrestal’s facade is not one brick. Four custom blends are stacked so the wall shifts from dark at the base to light at the top, mixing platinum, midnight black, mountain red, desert sand, and sawgrass in different proportions at different heights. Full bed depth Norman units, thin brick, and special shapes all appear on the building.
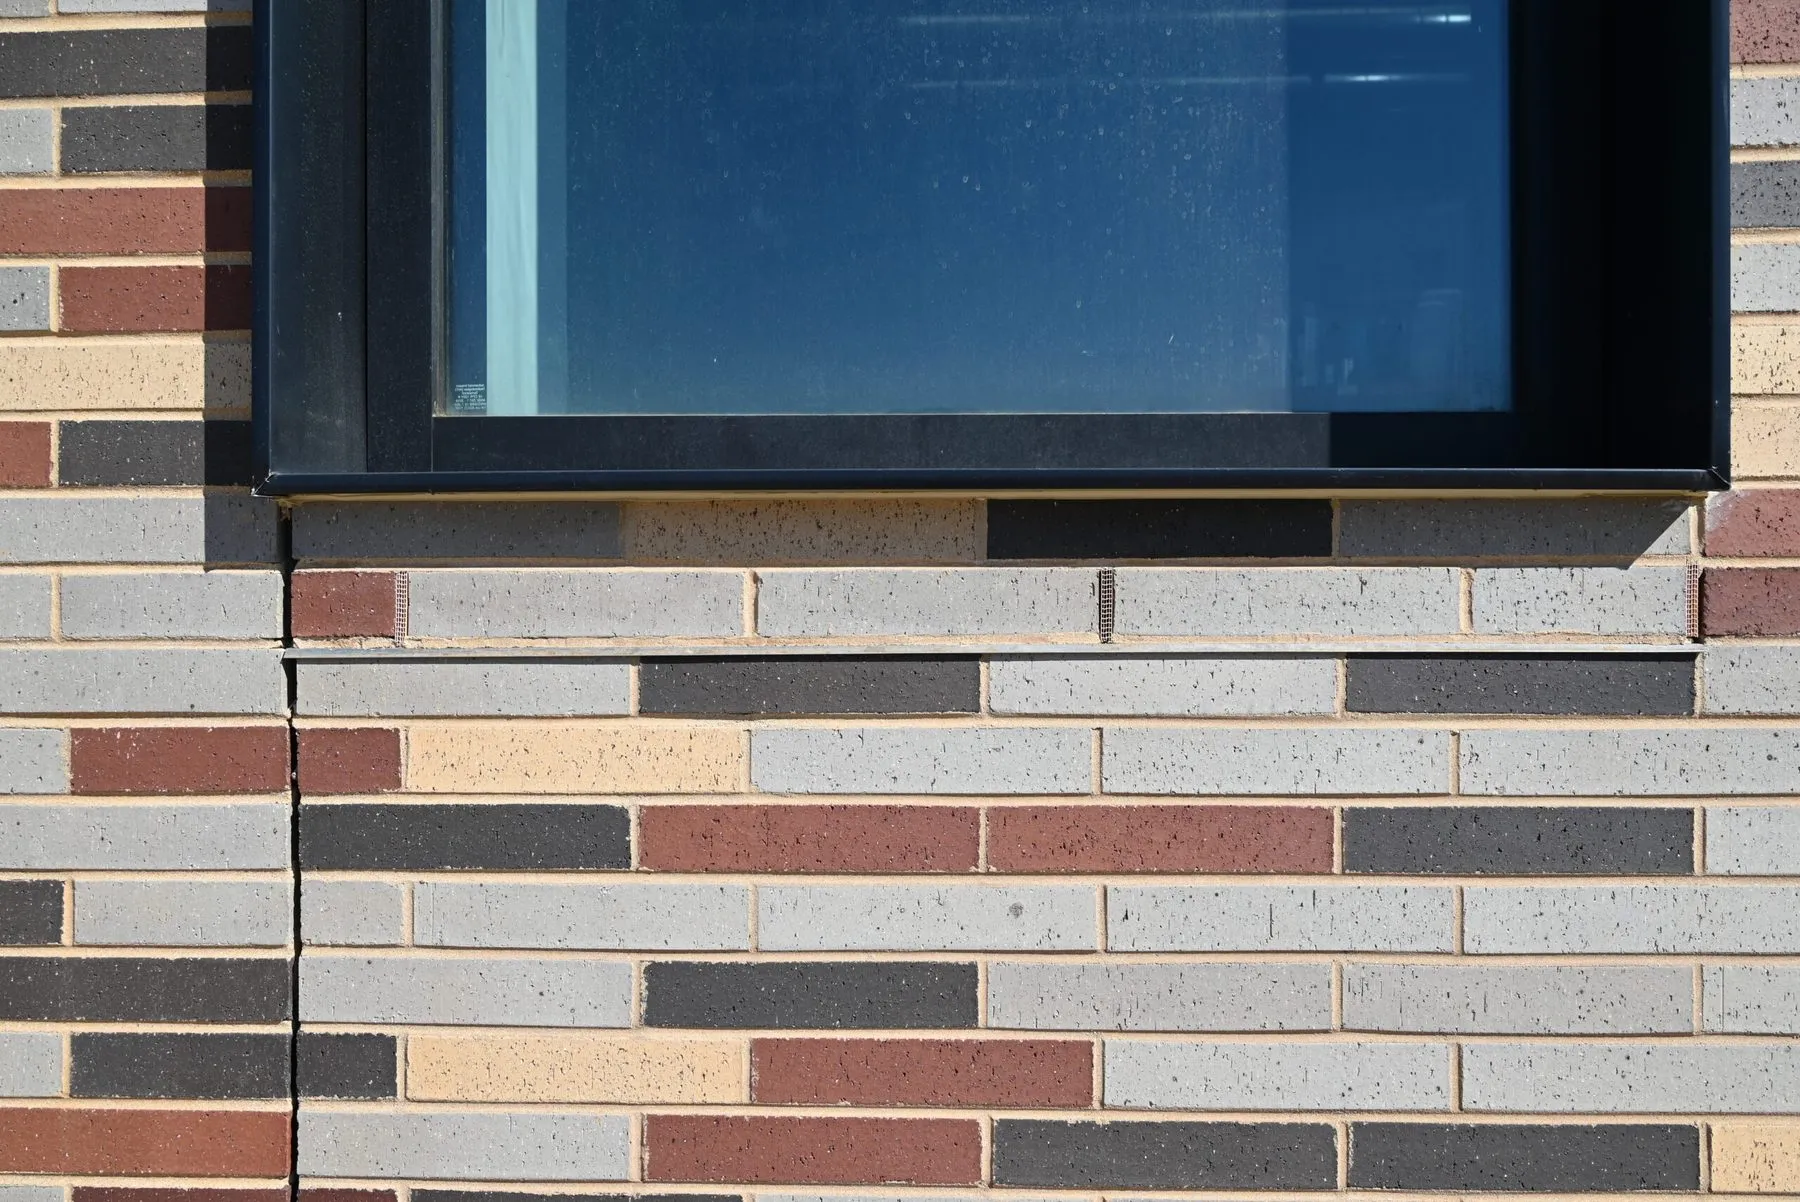
The blend at close range. Photo: Bricks Incorporated.
That gradient is why the precast work had to be exact. Where a cast panel meets a hand-laid wall, any difference in blend ratio, joint width, or course height shows immediately. Making the two read as one surface meant matching the thin brick going into the liner to the brick going up on the scaffold. Same blend proportions, same course spacing, same joint dimension.
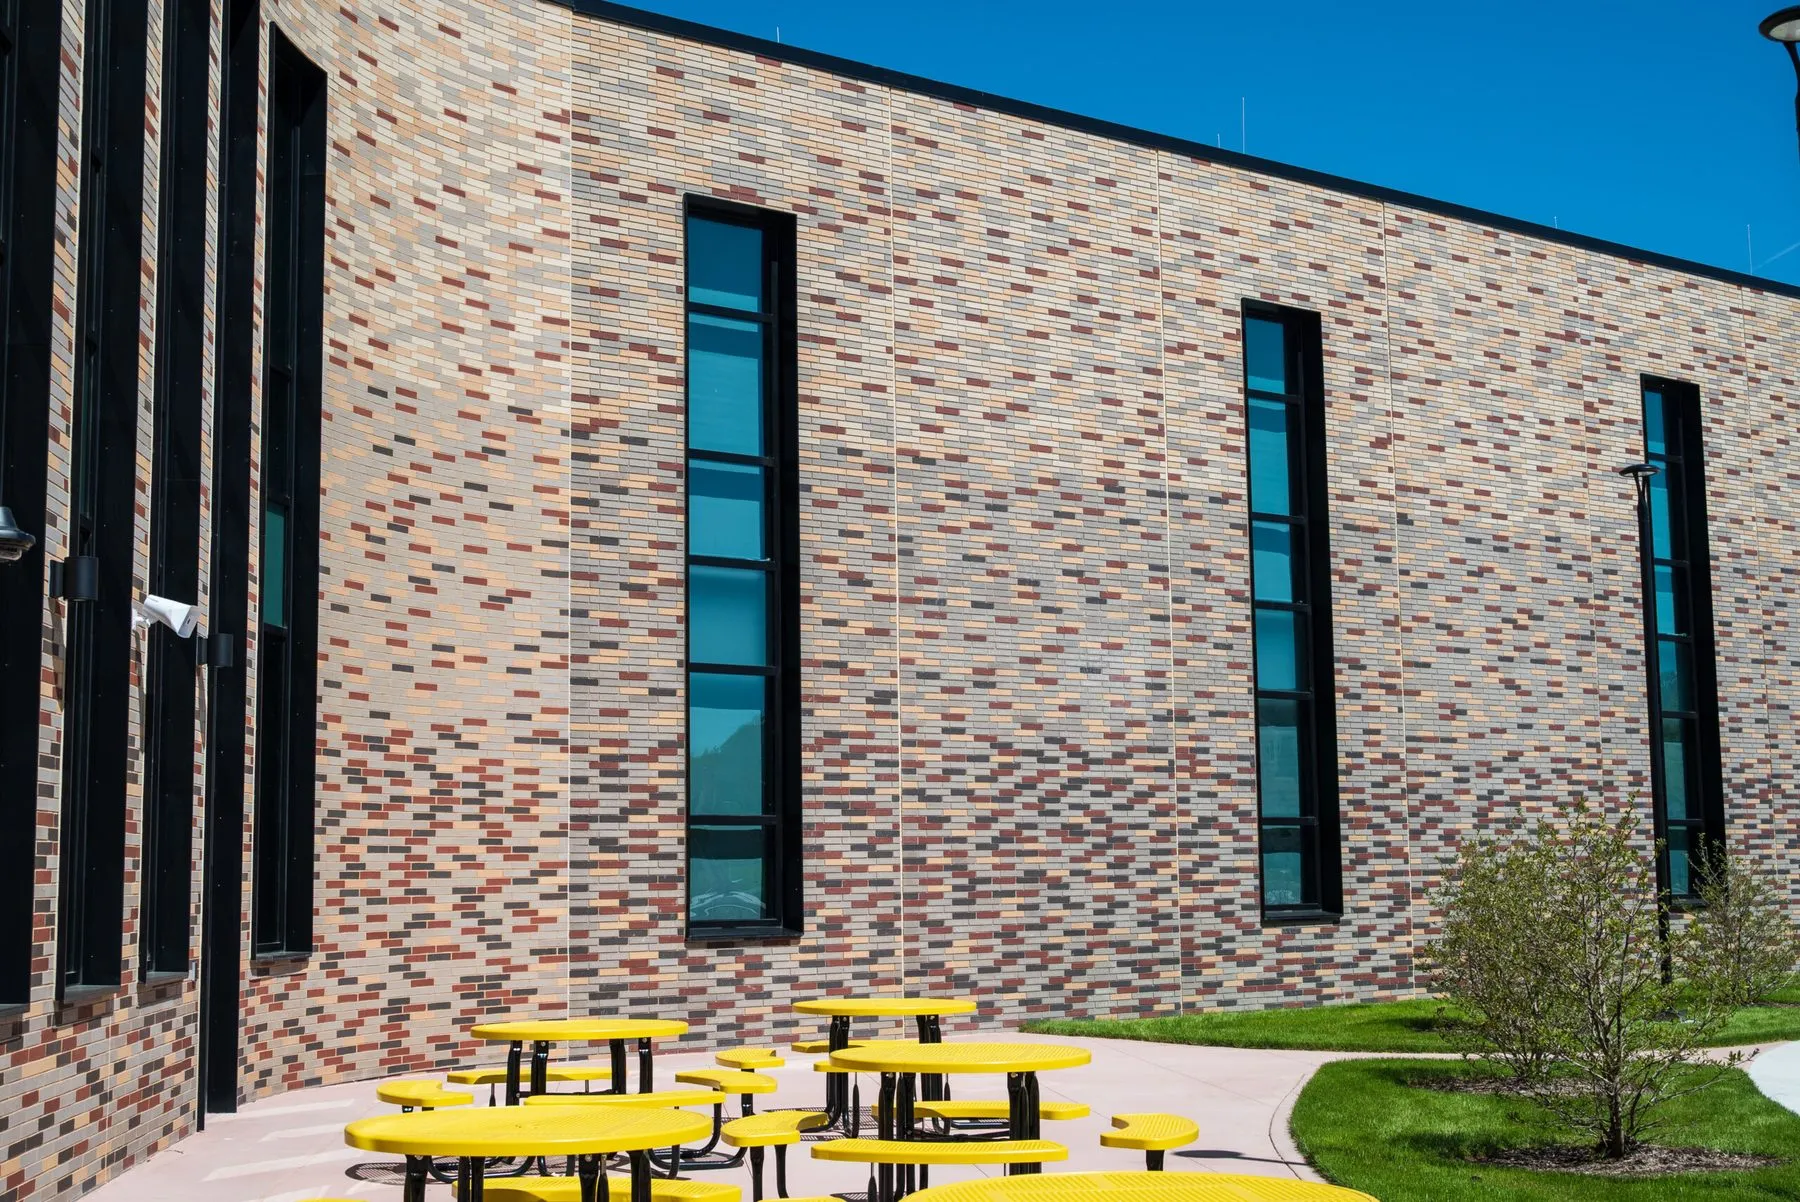
The blend runs the full height of the building. Photo: Bricks Incorporated.
Stand in front of the finished building and the transition is not something you would notice, which is the point.
The rest of the building
Perkins Eastman put the library and the dining area at the center of the plan rather than at its edges. There is an outdoor town square at the arrival side. Classrooms include sensory spaces, a deliberate provision for children in military families, who move often.
The building runs on geothermal wells with rooftop solar and solar canopies over the parking, and is designed to reach net zero energy. Bulley & Andrews was the general contractor. Architect Josh Bergman described a cafeteria “like sitting in a meadow” and a gym “inspired by the Great Lakes.”
U.S. Representative Brad Schneider framed it this way at the ribbon cutting: “If you’re planning for a year or plan to garden, planning for a decade, plant some trees, planning for a lifetime, build a school.”
Considering thin brick precast
Thin brick cast into architectural precast fits two situations. One is a project that needs a brick appearance on a schedule masonry cannot meet. The other is a wall carrying structural demands beyond weather, which covers storm shelters, safe rooms, and force protection work. Illinois and Wisconsin winters make the schedule argument on their own.
Several producers in this chapter hold the architectural certifications this work requires. Start with the producer directory, or check the associate member directory for the thin brick suppliers who serve them. If your team wants to work through the details, the chapter delivers accredited education on thin brick and total precast at no charge.
Photos courtesy of Bricks Incorporated. Reporting on the ribbon cutting from ABC7 Chicago; project information from Perkins Eastman and Bricks Incorporated.