
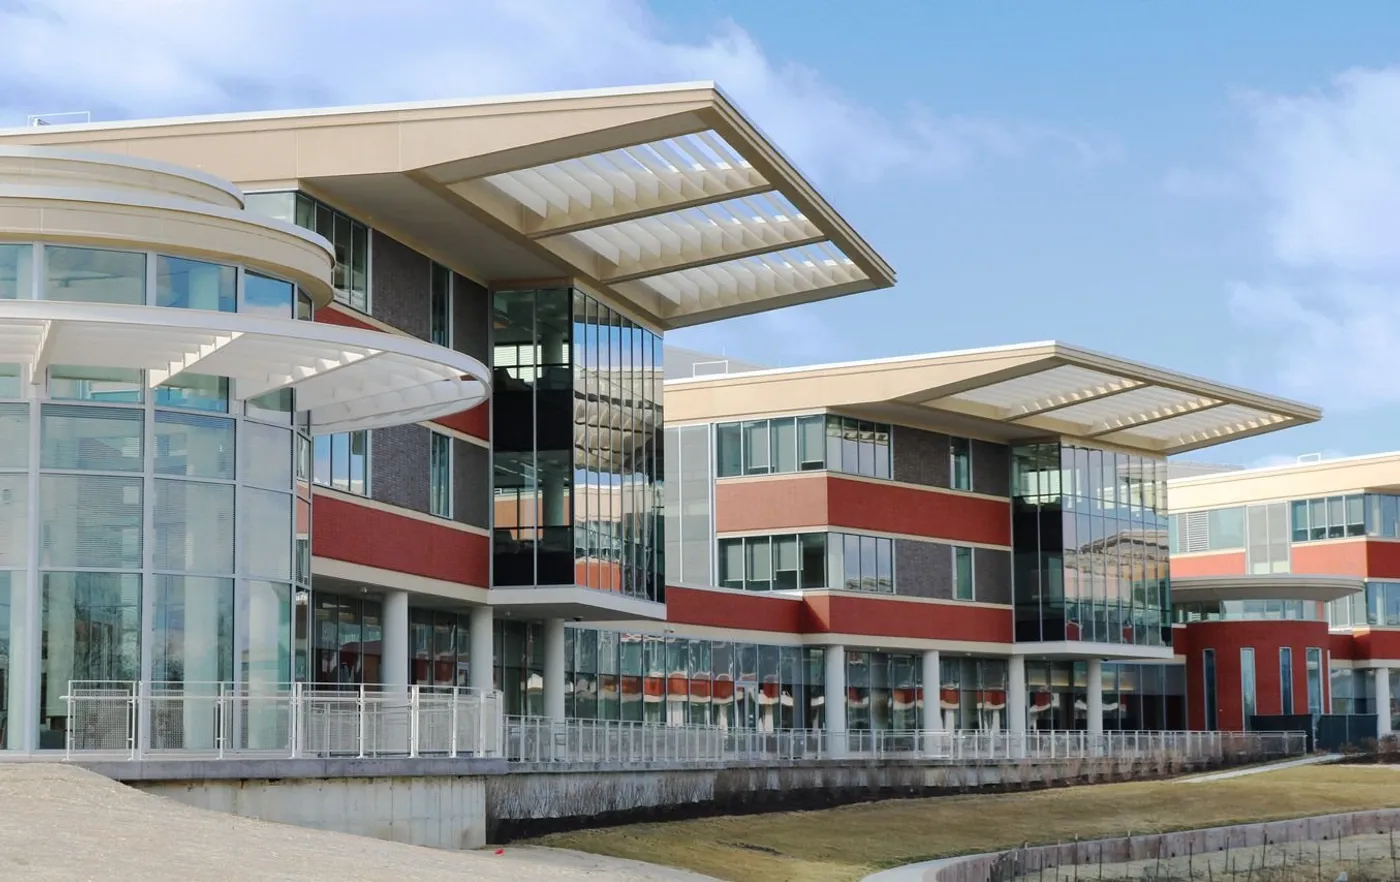
Lake Forest sits about 30 miles north of downtown Chicago, a city of roughly 20,000 that has been building since the middle of the 19th century. Frank Lloyd Wright designed there. So did David Adler. People in Lake Forest notice buildings, and they expect new ones to answer to what is already standing.
That expectation has shaped a hospital campus for years now, and it has run through three different PCI-certified producers in this chapter. International Concrete Products clad the revitalization. Lombard Architectural Precast Products Company clad the two new patient pavilions. Stonecast Products is on site now with the parking structure.
Each one arrived after the last and had to match what was already there.
The revitalization
The earlier phase was the Northwestern Lake Forest Hospital Revitalization, a 493,000 square foot project that reached LEED Silver. Gensler and Pelli Clarke Pelli Architects designed it, Turner Construction built it, and International Concrete Products of Germantown, Wisconsin produced the precast.
The precast scope alone ran to 129,501 square feet across seven buildings: 972 pieces, 159 of them insulated. CE Anderson engineered the project, Midwest Structure Engineering handled precast engineering, and Creative Erectors, a PCI-certified erector, set the panels.
That work established the vocabulary. Everything after it has had to answer to what went up then.
The patient pavilions
The current expansion is the Catherine Gratz Griffin Lake Forest Hospital, two new patient pavilions adding 290,000 square feet, taking the campus to 210 beds and enlarging the emergency department. Pelli Clarke & Partners were design architect with SmithGroup as executive architect, Power Construction built it, and Lombard Architectural Precast Products Company of Alsip produced the precast.
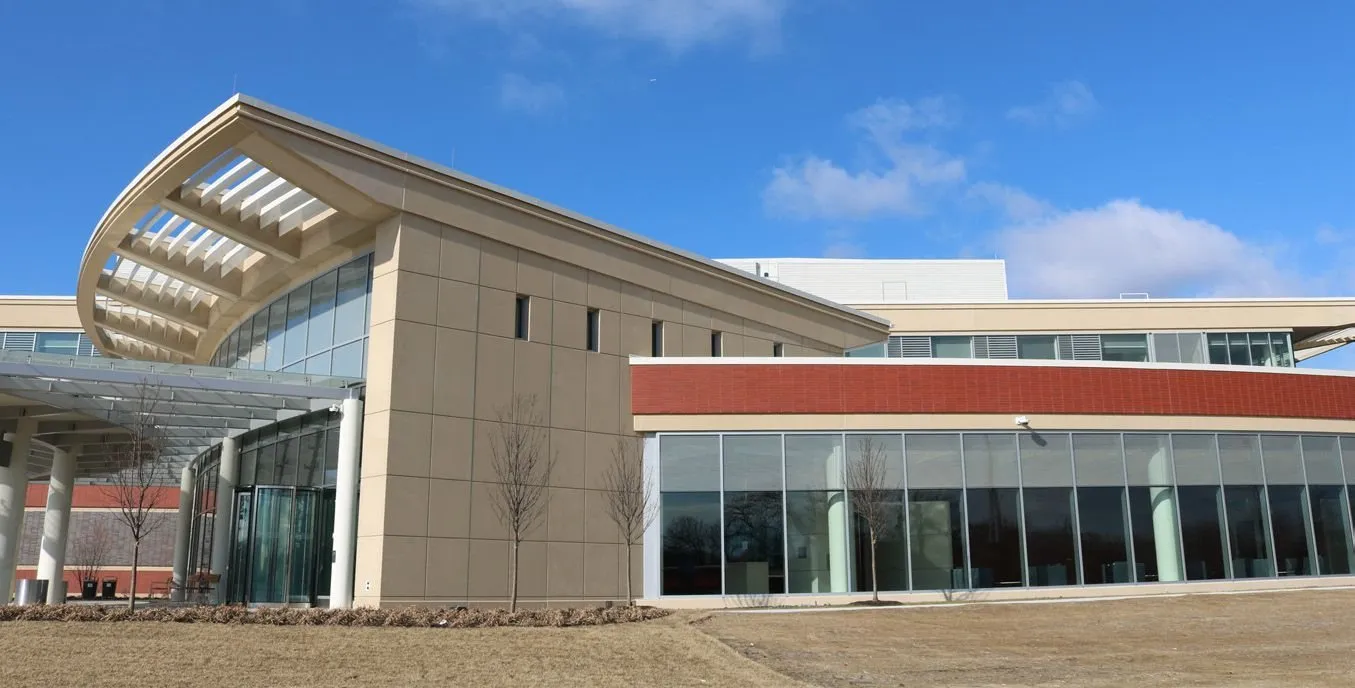
Precast at the roof edge conceals the supporting steel. Photo: Lombard Architectural Precast Products Company.
LAPPCO’s scope was 427 architecturally complex panels totaling 45,000 square feet, 270 of them insulated and 157 not. Close to 30,000 square feet is brick faced, in two finishes, Rudy Red Wirecut and Ironspot Velour, using Norman-sized thin brick in a running bond.
The design brief was prairie architecture. Strong horizontality, a low profile, and rooflines that push out past the building and pin it to the ground. Those overhangs are precast, which let the team hide the steel carrying them and keep a clean edge. Getting there meant carrying the panel self-weight while holding thin profiles and tight joints.
Metal was considered for the facade first. It raised oil canning, seam count, and visual fragmentation, and precast won because it produces large flat planes with few joints. As Mark Shoemaker of Pelli Clarke put it, “The ability to create very monolithic surfaces was critical. Having flat panels allowed the buildings to read as cohesive forms, and it also made the system easier to construct and integrate.”
Matching a campus that already existed
The hard part was not the new buildings. It was making them look like they had always been there, next to six existing structures clad years earlier by a different company.
Adam Lombard, estimator at LAPPCO, described the standard:
One of the challenges with tying into an existing campus is making sure we’re not just close, but that we actually meet or exceed the quality that’s already on-site. That meant matching concrete color, brick color and coursing, and even sealant colors, so that the new pavilions truly felt like part of the original hospital.
To prove it before committing, LAPPCO built a full-scale mock-up carrying the concrete finishes, several brick colors, window openings, and joint treatments, and erected it on site so it could be compared directly against the existing buildings.
The geometry did not help. Gently curving facades and constant transitions around canopies and neighboring buildings stripped out repetition, which is normally where precast earns its efficiency. Many panels differed slightly in size or shape, so the job needed custom formwork and careful sequencing through production.
Insulated panels and a hospital schedule
Roughly two thirds of the architectural panels were made as insulated units, with continuous insulation captured between interior and exterior concrete wythes. For the owner that is durability and thermal performance in a building that has to hold steady interior conditions.
For the build it meant fewer trades on site and a faster enclosure. At selected locations the insulation was detailed to run to the top of the panel so it could tie into the roofing insulation during installation, giving a continuous insulation layer across the envelope. That detail came out of design-assist work with the architect and the envelope consultant before fabrication started.
Every unit was measured before casting, during fabrication, after curing, and again before shipping. On an operating hospital campus, panels that arrive at the right size and fit as drawn are worth more than they cost, because the alternative is field adjustment next to a working emergency department.
The parking structure
Stonecast Products of Germantown, Wisconsin is the third chapter producer on this campus, working now on the parking structure.
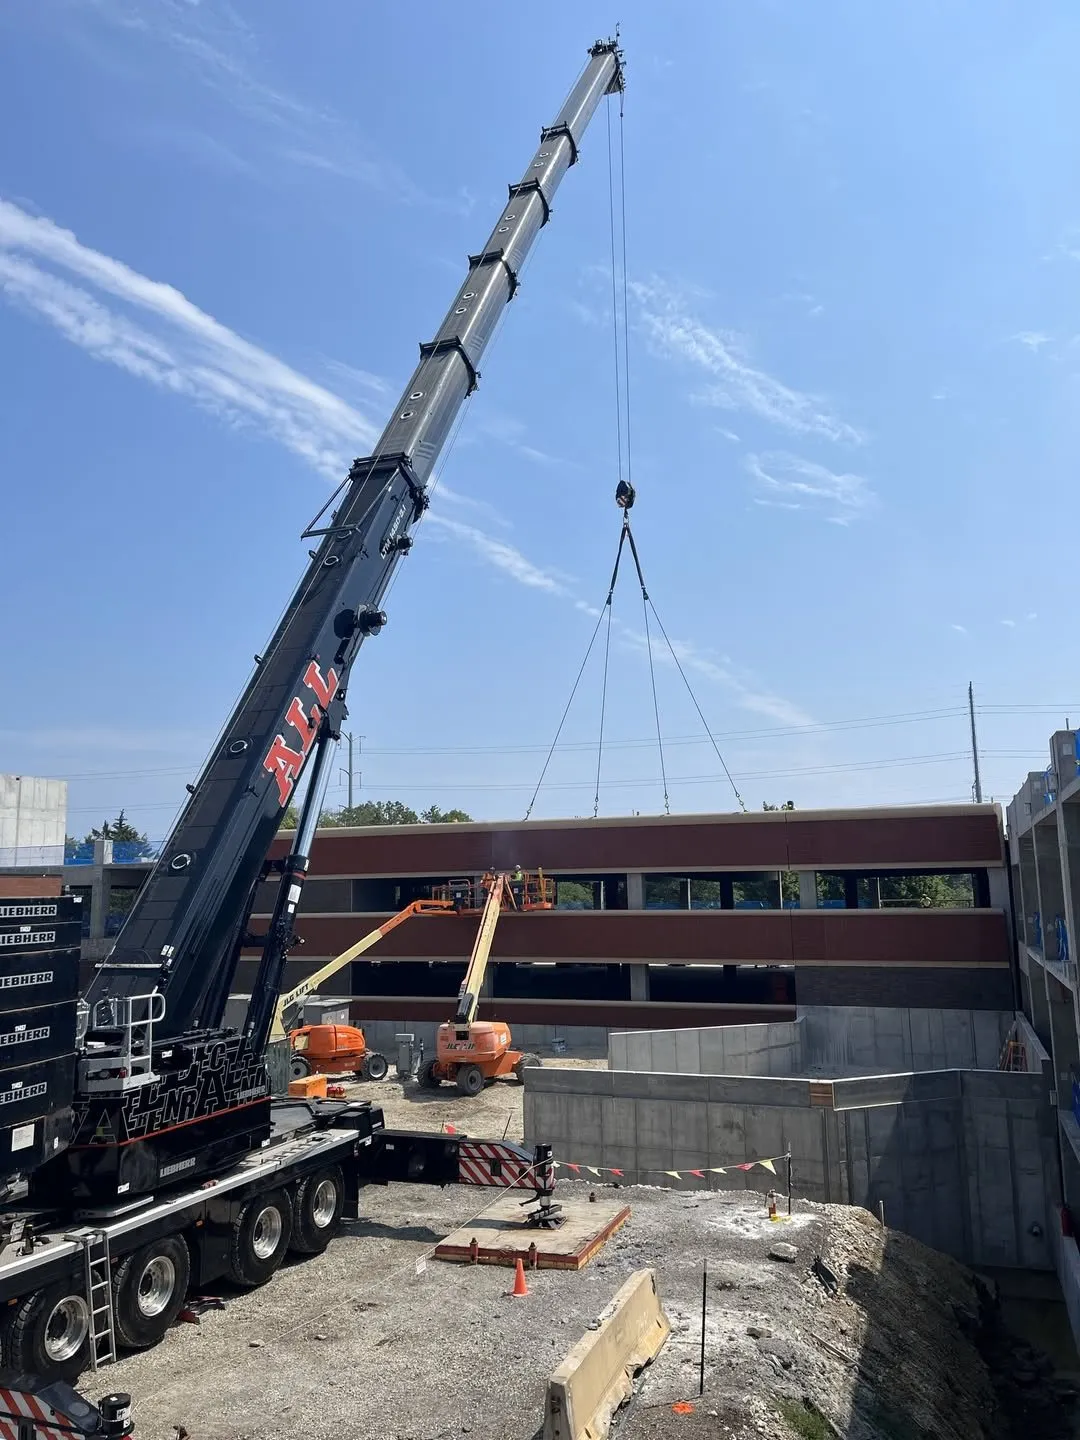
Setting precast at the parking structure. Photo: Stonecast Products.
The same problem applies. A parking structure on a campus this deliberate cannot look like a utility building parked next to a hospital. It has to carry the same color and coursing as everything Northwestern Medicine has built here so far.
Why three producers can build one campus
Nothing required these three companies to coordinate with each other. They worked years apart, for different architects and different general contractors. What they had in common was PCI plant certification, which fixes the quality program, the tolerances, and the documented process regardless of which plant the panel came from.
That is what lets an owner phase a campus across a decade without the newest building announcing itself as the newest building. Certification is the constant. The mock-up, the measuring, and the matching are how each producer proved it on this particular site.
More on these projects
PCI publishes profiles on both completed hospital phases:
- Northwestern Medicine Catherine Gratz Griffin Lake Forest Hospital Expansion
- Northwestern Lake Forest Hospital Revitalization
All three producers are listed in this chapter’s producer directory, with plant locations, certifications, and contacts: International Concrete Products, Lombard Architectural Precast, and Stonecast Products.
If your project needs to match an existing campus, bring a producer in during schematic design. Mock-ups, brick selection, and joint treatment are cheap to settle then and expensive to argue about later. The chapter also delivers accredited education on architectural precast and thin brick at no charge.
Hospital photos courtesy of Lombard Architectural Precast Products Company. Parking structure photo courtesy of Stonecast Products. Project reporting from ASCENT, Summer 2026, by Mason Nichols, and from PCI project profiles.