
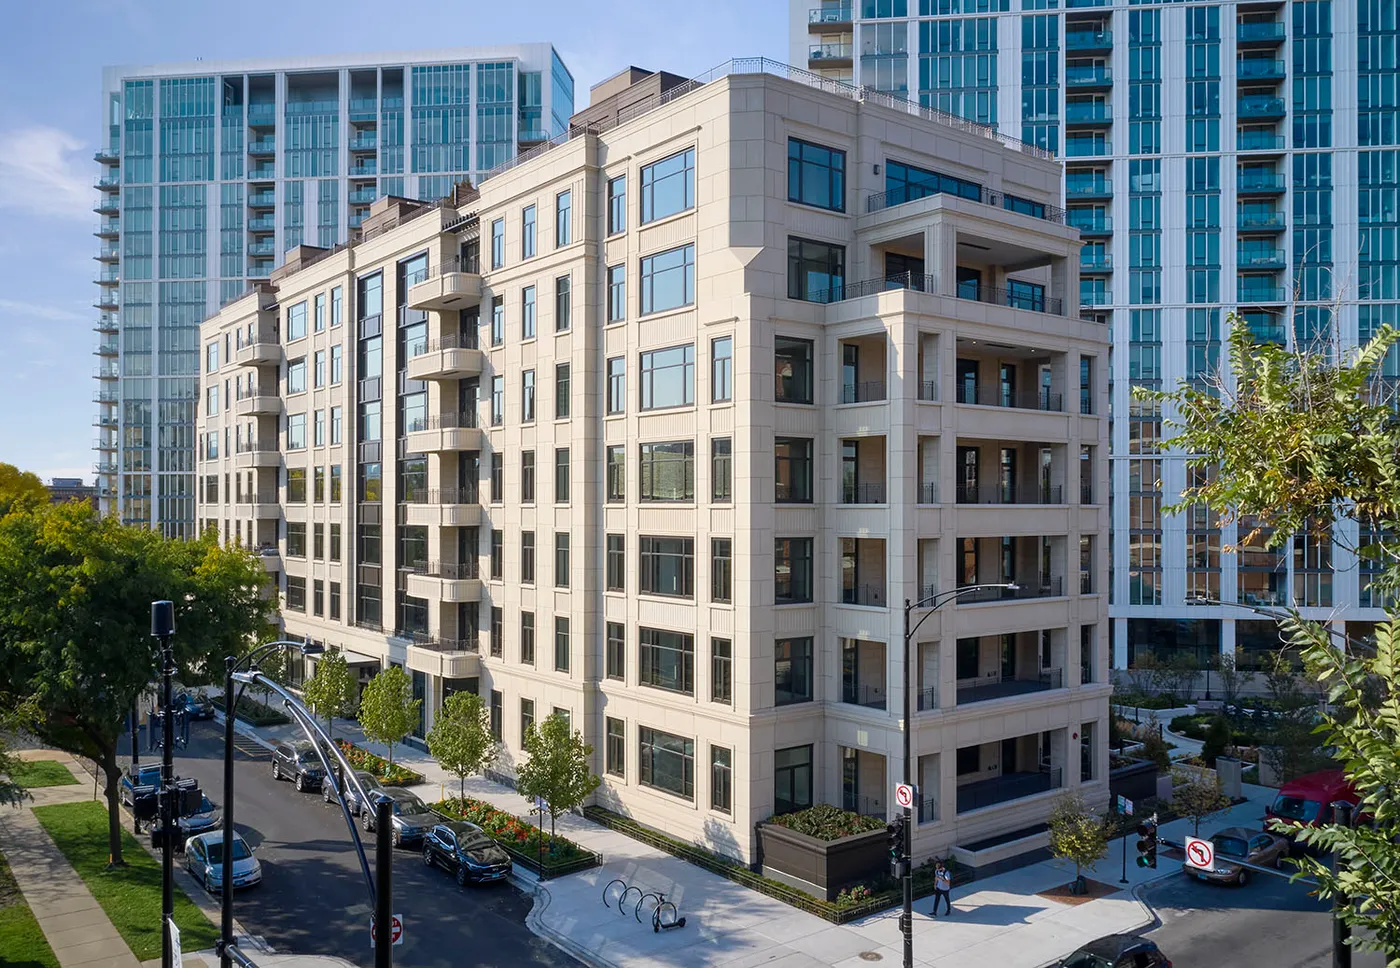
When tasked with creating The Orchard in Chicago’s Lincoln Park neighborhood, Antunovich Associates set out to blend modern luxury with the elegance of early-20th-century architecture. Drawing inspiration from the stately prewar co-ops along Lakeshore Drive, the firm envisioned a structure that would bring together sophisticated, classical aesthetics with durable, long-lasting construction materials. Enter precast concrete: the material that made it all possible.
A Shift from Limestone to Precast
Originally, the design of The Orchard called for hand-set Indiana limestone to achieve its desired architectural grandeur. However, as material and labor costs for limestone continued to escalate, the developers were forced to seek an alternative that could deliver the same timeless elegance without blowing the budget. Precast concrete emerged as the ideal solution, offering a perfect balance between aesthetics, efficiency, and long-term ROI. The switch from limestone to precast cut cost, shortened construction, and reduced long-term maintenance.
Detailing That Stands the Test of Time
One of the standout features of The Orchard is the intricately detailed facade. Achieving such complexity in a material known for durability required innovation and craftsmanship. The precast producer, Lombard Architectural Precast Products Company, developed a novel approach using PVC pipes covered in rubber to create formwork for ribbed spandrels and radiused balconies. By first casting the negative and then creating a master rubber mold, they ensured that each panel met the high standard of precision demanded by the design.
This meticulous process allowed for the repeated creation of highly detailed elements, including balcony details, roof cornices, and window and door trims. The consistency and quality achieved with precast could not have been matched with traditional stonework inside the project’s timeline or budget.
Efficient Production and Installation
Architects and engineers know that complexity often drives up construction time and costs, but in this case, smart design choices using precast concrete delivered both aesthetic beauty and logistical efficiency. Creative panelizing was key: The team cast panels in a range of shapes: N-shapes, M-shapes, C-shapes, spandrels, and radiused balconies. This approach minimized the total number of pieces, streamlined transportation, and accelerated installation. What could have been a long, drawn-out facade installation was completed in just three months.
Navigating Design Challenges
Even with efficient panelizing, The Orchard’s design required constant adaptation. Window and door openings shifted, balcony trims projected in unique ways, and intricate reveal lines needed to be maintained across multiple elements. Each of those changes could have stalled the production team. Precast absorbed them. The work took customization, and it showed how far precast can bend to a demanding design.
A Lasting Legacy in Lincoln Park
The Orchard now stands as a symbol of how precast concrete can deliver real ROI for developers and contractors while satisfying the design aspirations of architects and engineers. The facade pays homage to the historic grey-stone buildings Chicago is known for, with the engineering and efficiency of current practice.
From the precision of formwork to the speed of installation, precast concrete did more than replace hand-set limestone at lower cost. It carried the project. As architects, engineers, and construction professionals, we can learn a lot from projects like The Orchard. The next time you’re facing a design challenge with budget or timeline constraints, remember what precast concrete returns: appearance, efficiency, and service life in one system.