
Residential · Chicago, IL
The Orchard
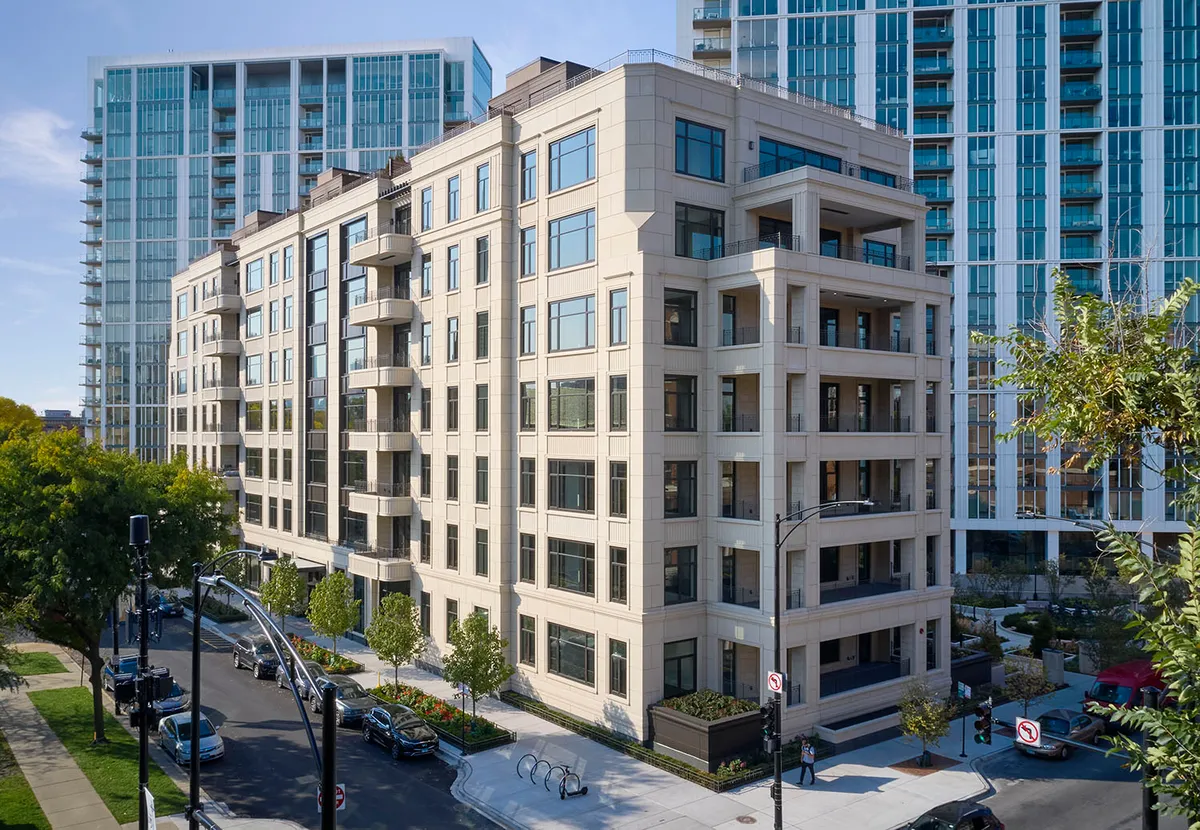
A Lincoln Park residence whose architectural precast facade draws on the prewar co-ops of Lakeshore Drive. Installed in about three months.
Antunovich Associates set out to pair modern luxury with early-twentieth-century elegance, taking cues from the stately prewar co-ops along Lakeshore Drive. Architectural precast carried the detail: cornices, banding, and window surrounds cast to a consistent finish rather than assembled piece by piece on site.
Lombard Architectural Precast Products Company produced the panels. Casting the facade off site let the enclosure go up through a Chicago winter and let the interior trades start earlier than a site-built assembly would have allowed.
Why precast carried the design
The reference buildings for this facade are hand-set limestone, and matching that by hand today runs into two walls: the cost of the stone and the time to set it. Architectural precast reproduces the profile and the color at a fraction of both, because the detail is cast into the panel rather than carved and fitted piece by piece on a scaffold.
Panelizing was where the design work happened. Openings shifted, balcony trims projected differently across the elevation, and reveal lines had to hold true from one panel to the next. The team cast N-shapes, M-shapes, C-shapes, spandrels, and radiused balcony pieces so the elevation could keep its rhythm without a correspondingly large number of unique molds.
What it means for a similar project
If you are pricing a facade that wants the weight and shadow of masonry on a schedule that will not tolerate hand-setting, this is the comparison to run. Bring a producer in during schematic design, when panel layout and joint pattern are still cheap to move. Lombard Architectural Precast is one of the chapter’s certified producers, and the why precast page covers finishes and cost drivers in more detail.
Read the full story in The Orchard in Lincoln Park.